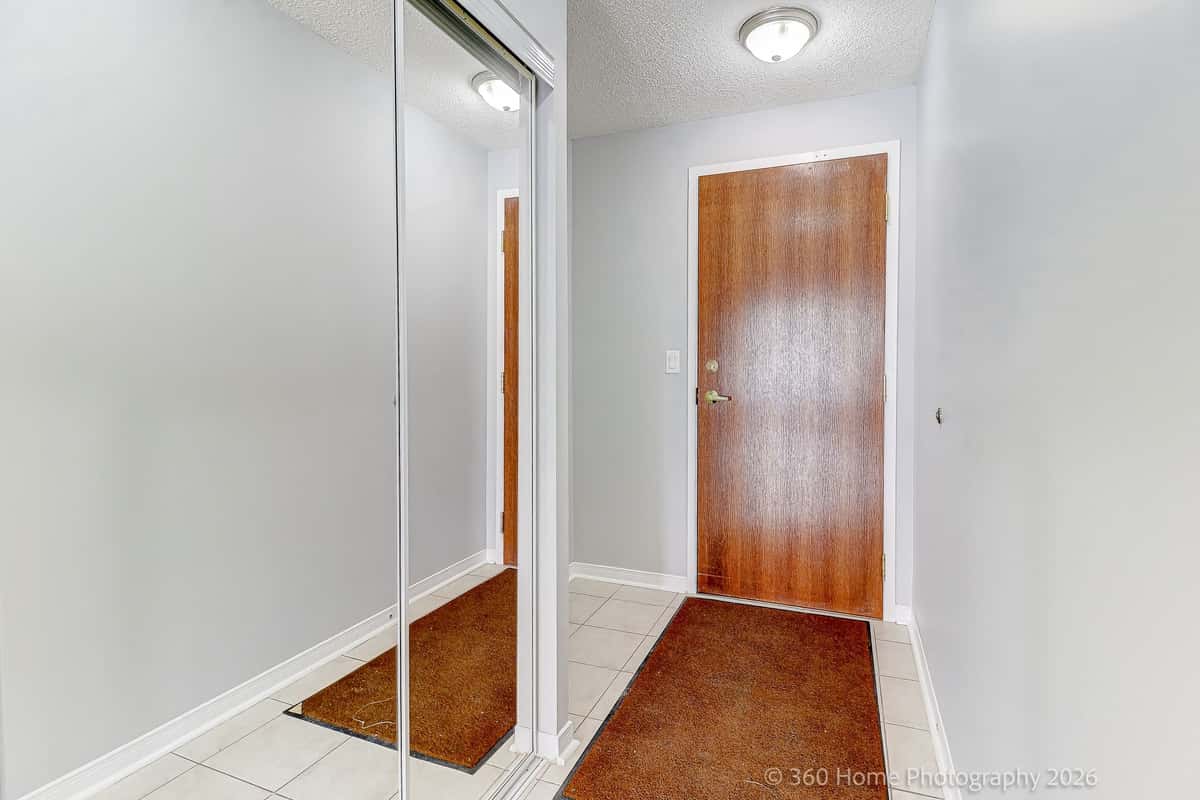
$455,000
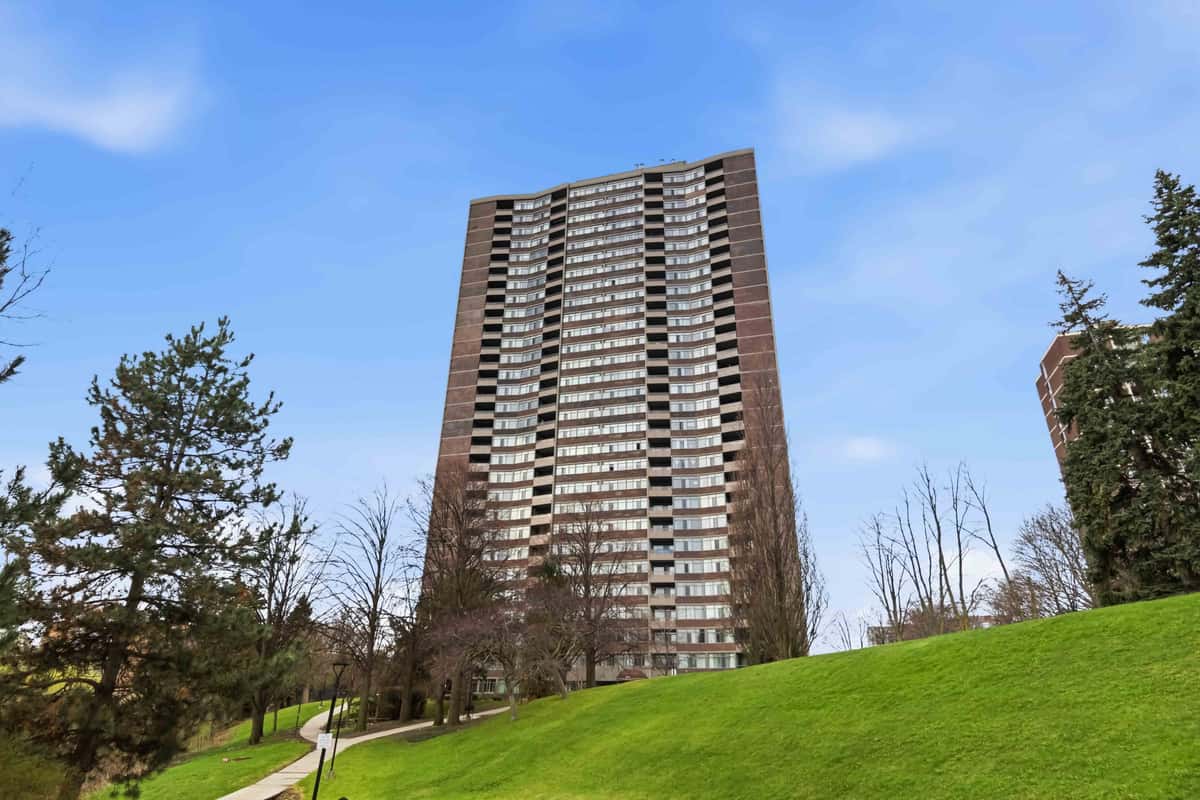
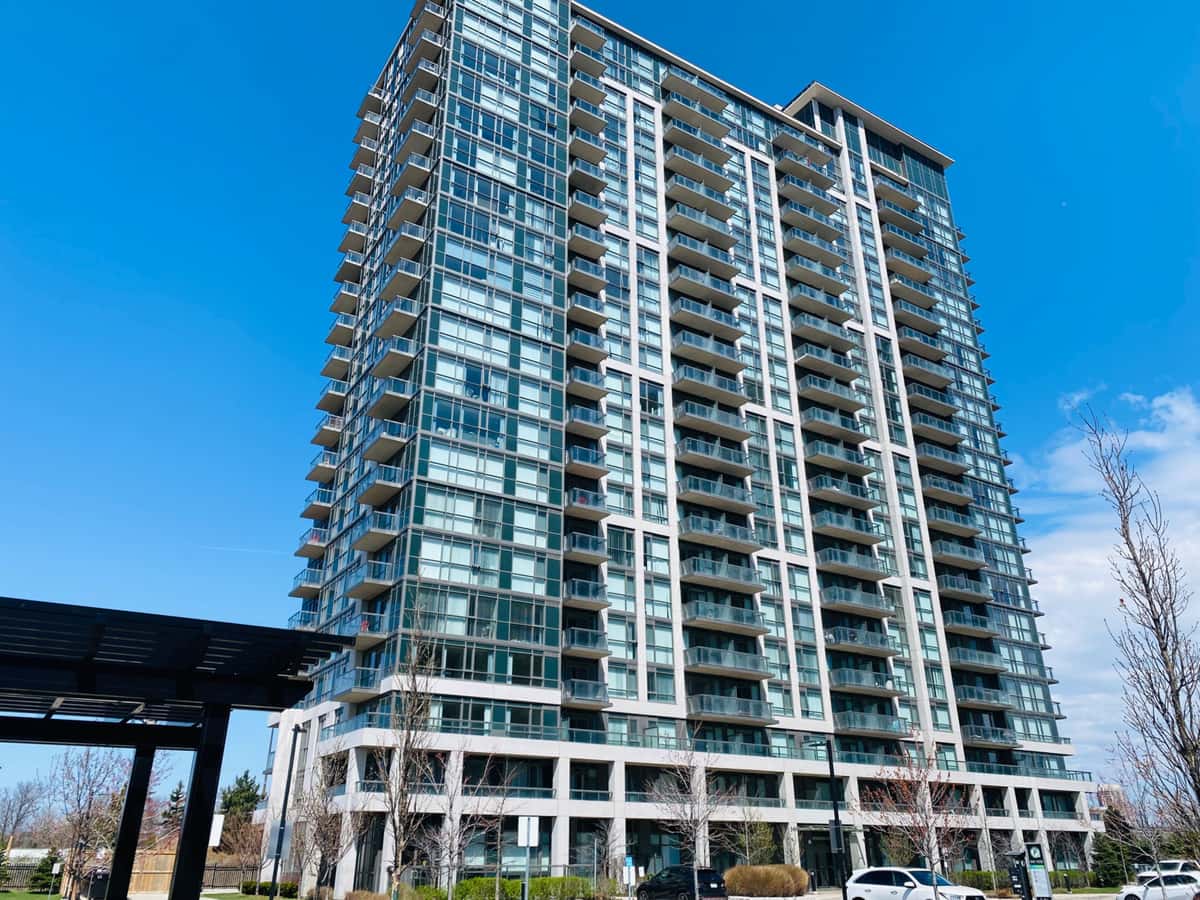
4900 Glen Erin Drive 111, Mississauga, ON L5M 7S2
2 BD 2 BA 1 Parking
Maint. Fee $834.00
MLS#: W12857872TREB
136 days on market

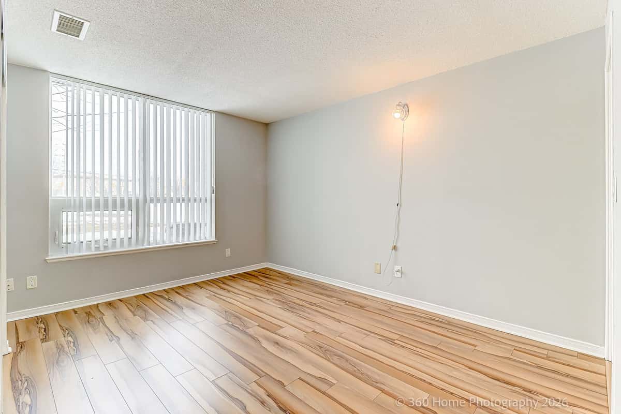
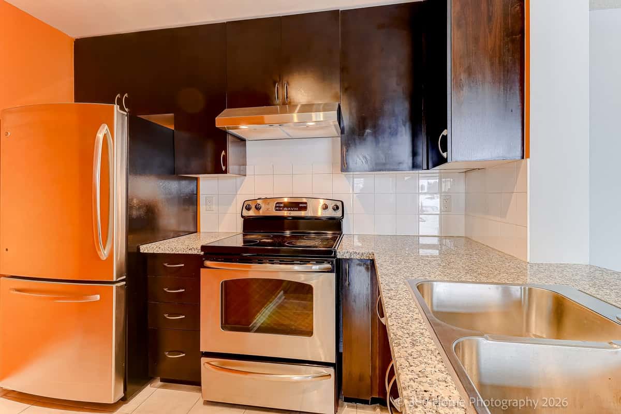
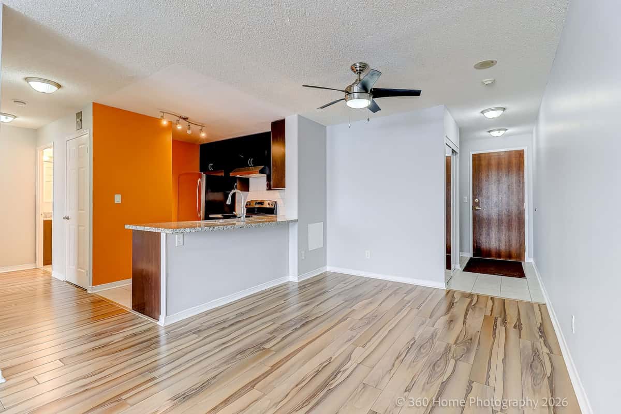
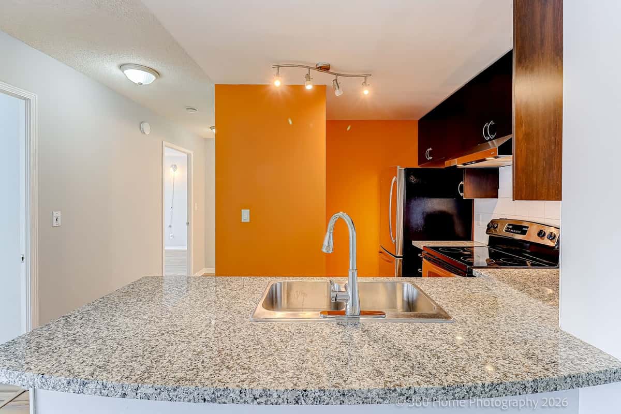
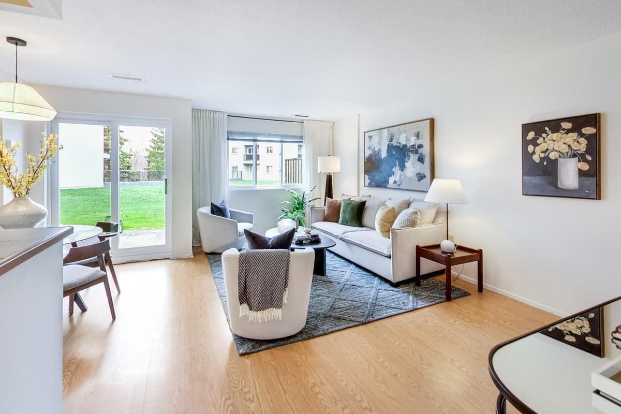
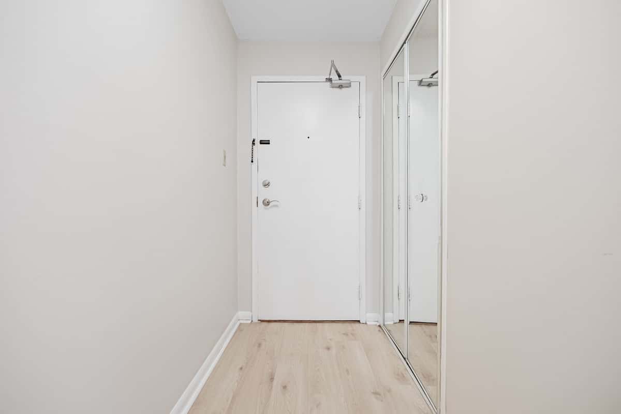
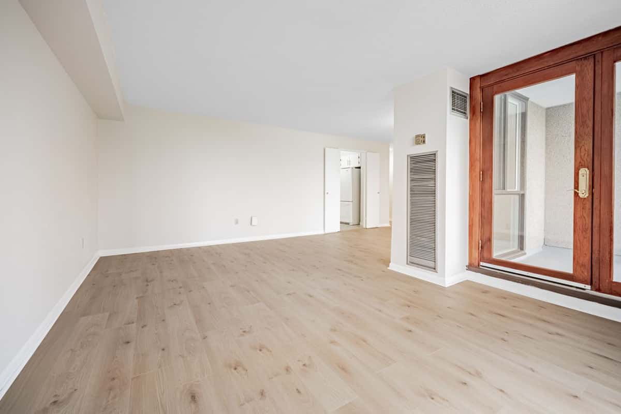
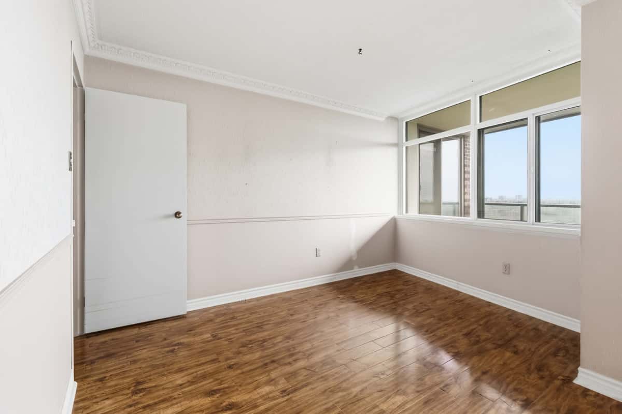
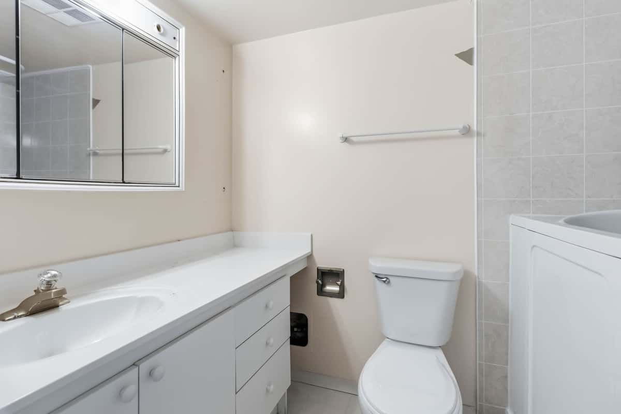
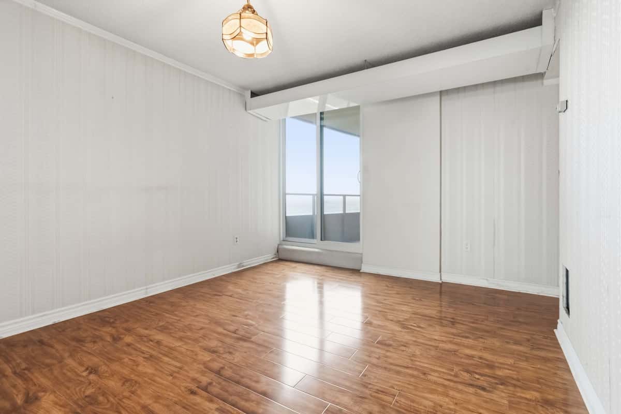
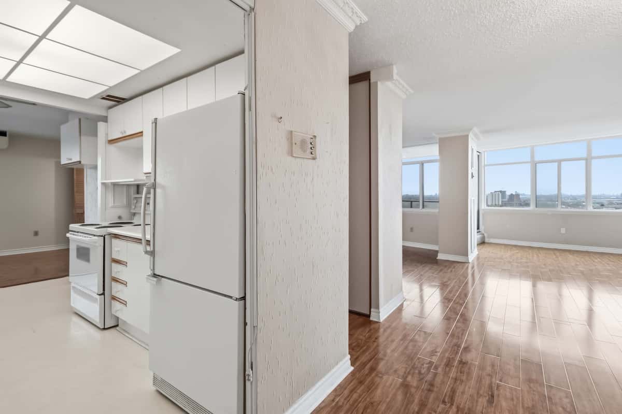
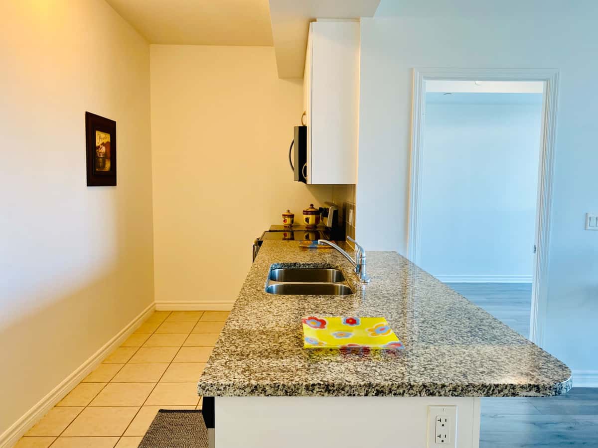
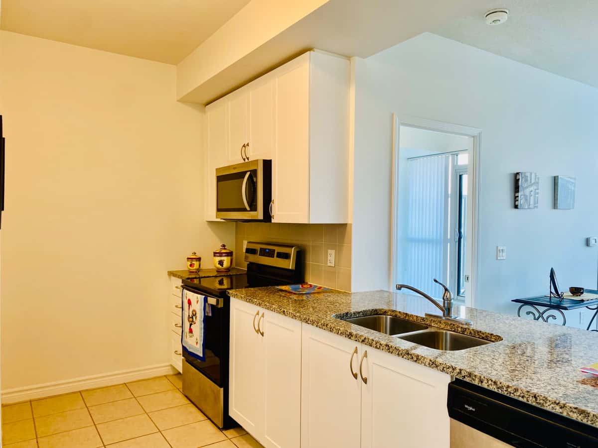
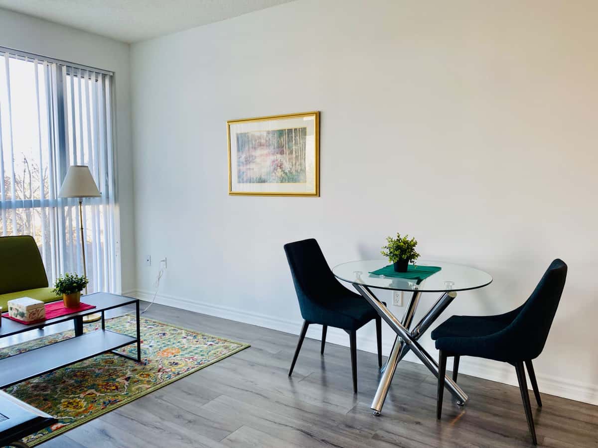
Two-storey condo living with the kind of space and layout that's hard to find at this price point. This 3-bedroom, 2-bath home offers nearly 1100 sq ft across two levels, creating a natural separation between living and sleeping areas. The main floor features defined living and dining spaces, a functional kitchen with ...
| Room Name | Size (ft) | Level |
|---|---|---|
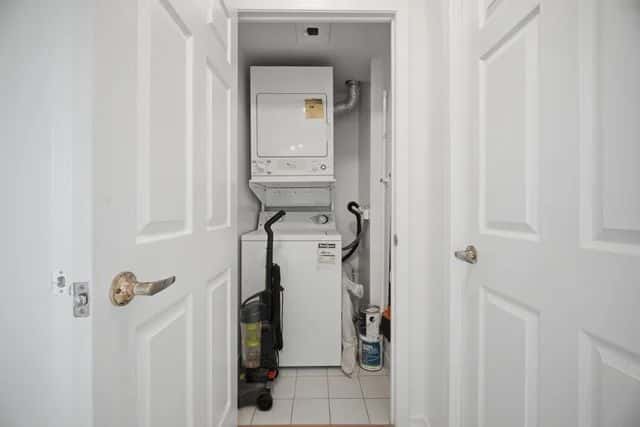
| Laundry | 3 x 1.5 | Main |
| Bedroom 2 | 3.2 x 2.6 | Second |
| Primary Bedroom | 4.2 x 2.9 | Second |
| Living Room | 5.4 x 3.6 | Main |
| Kitchen | 2.7 x 2.1 | Main |
| Bedroom 3 | 3.2 x 2.8 | Main |
| Dining Room | 2.9 x 2.1 | Main |
$455,000
$420,000
$404,000
$375,000
$405,000


$465,000


$507,500


$420,000
