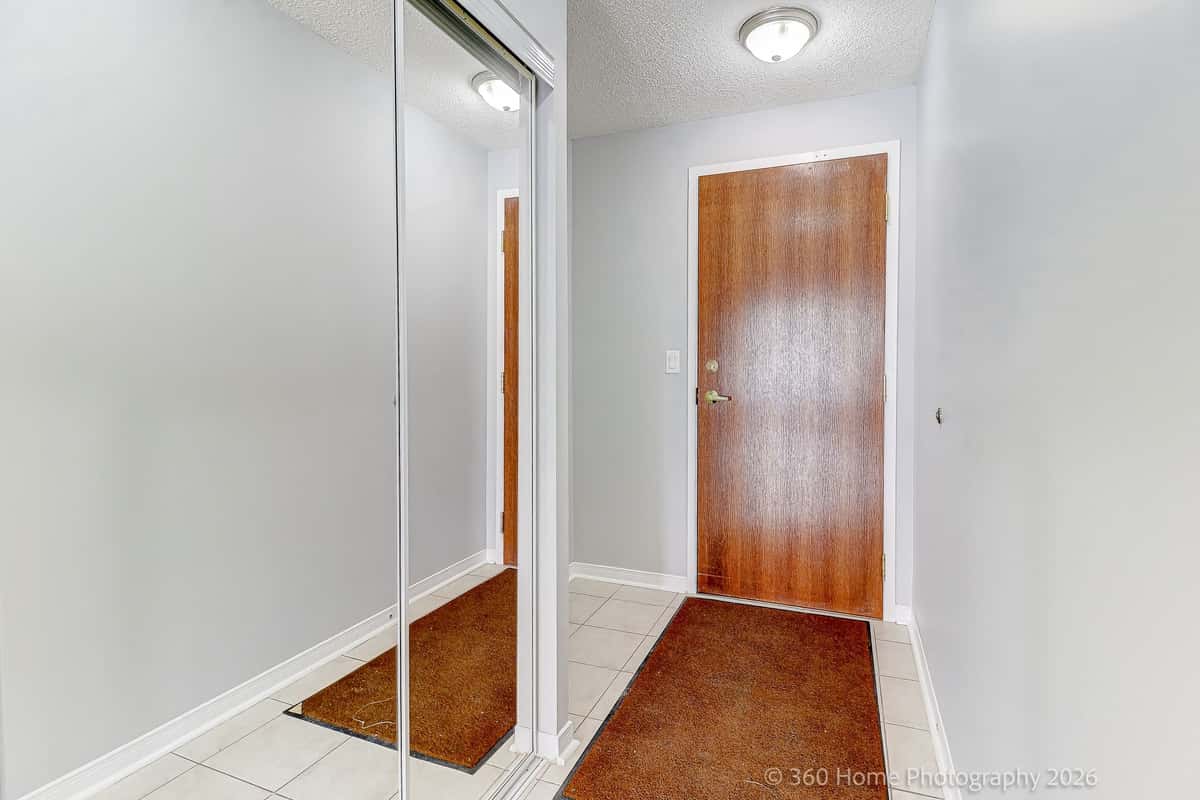
$455,000
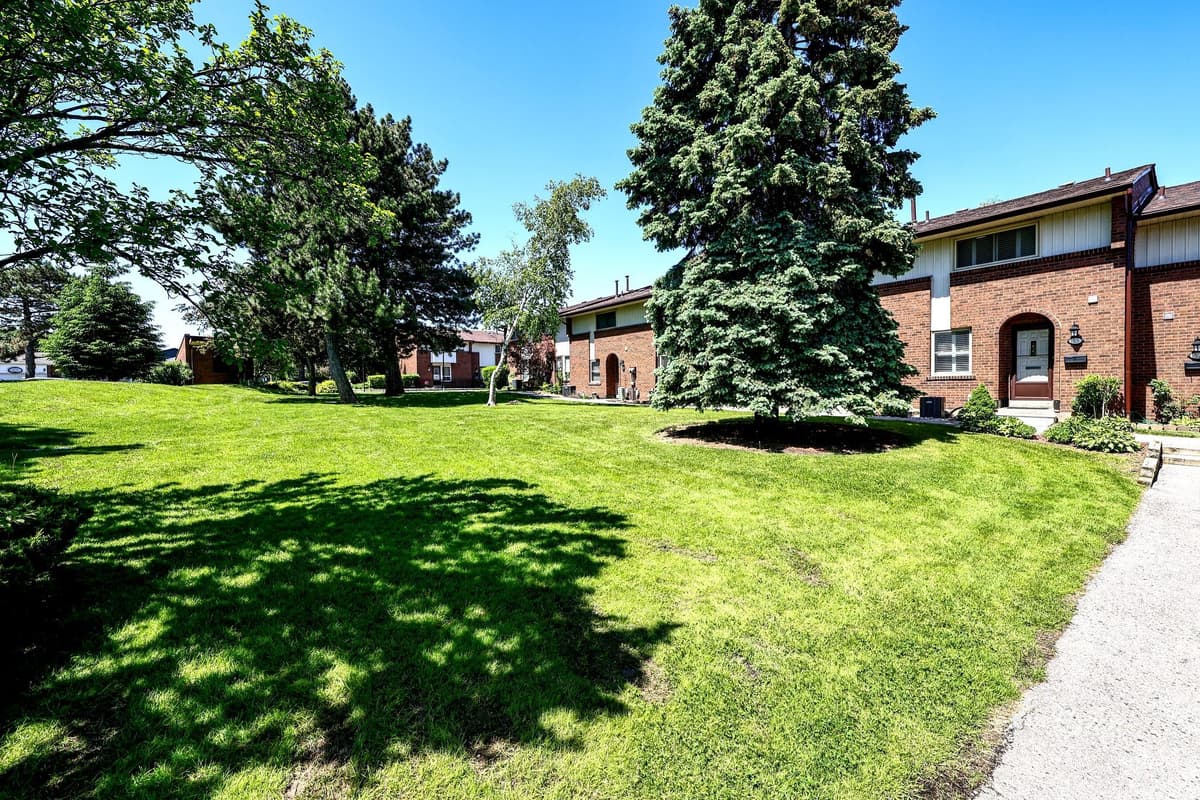
4900 Glen Erin Drive 111, Mississauga, ON L5M 7S2
2 BD 2 BA 1 Parking
Maint. Fee $834.00
MLS#: W12857872TREB
136 days on market

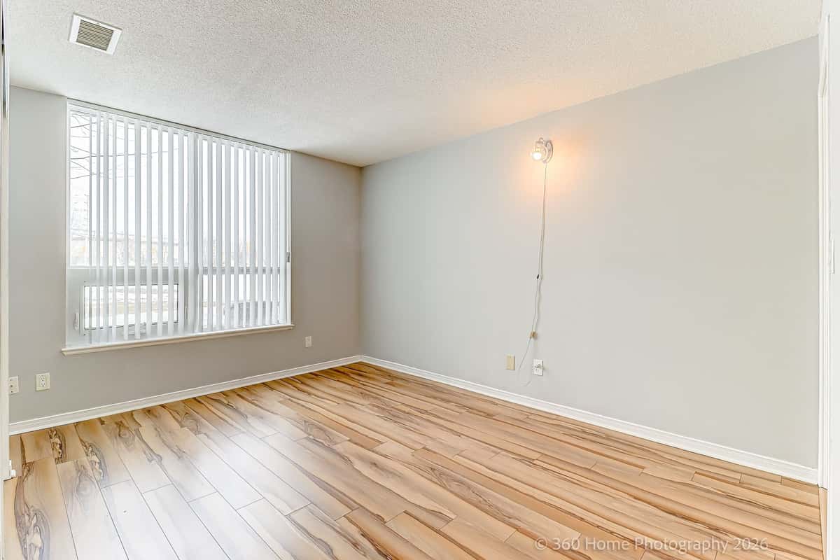
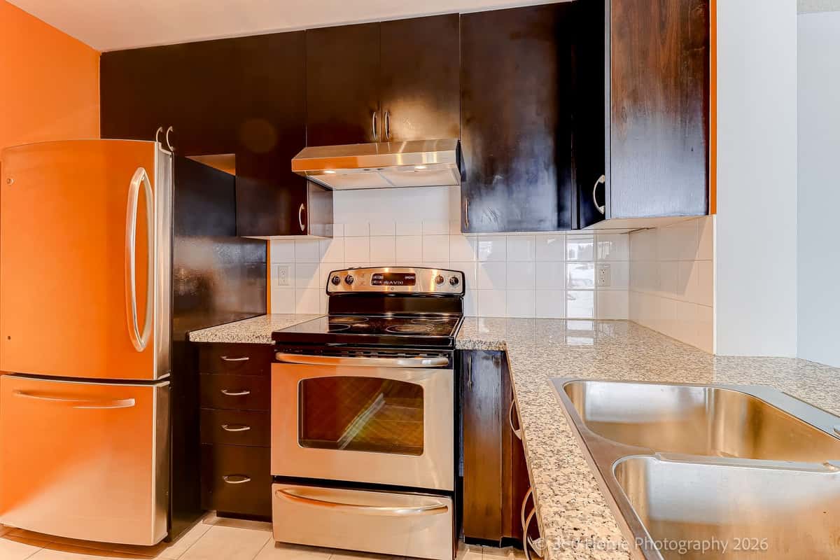
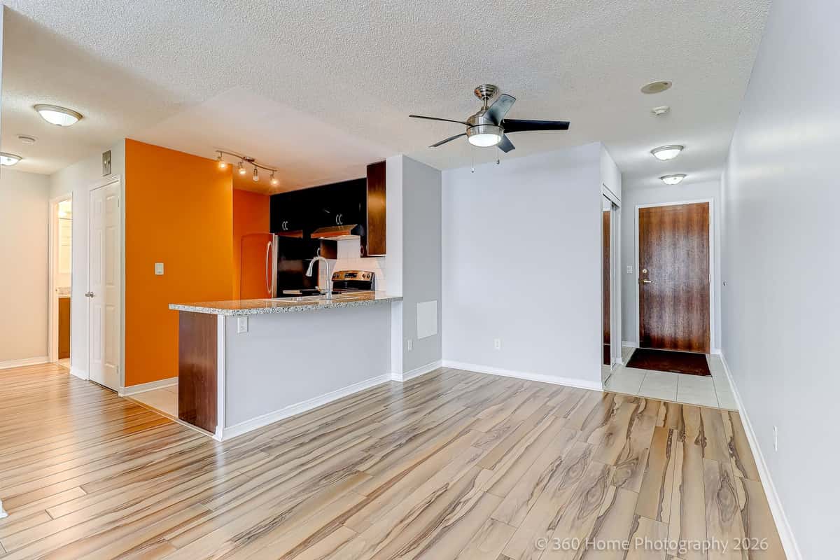
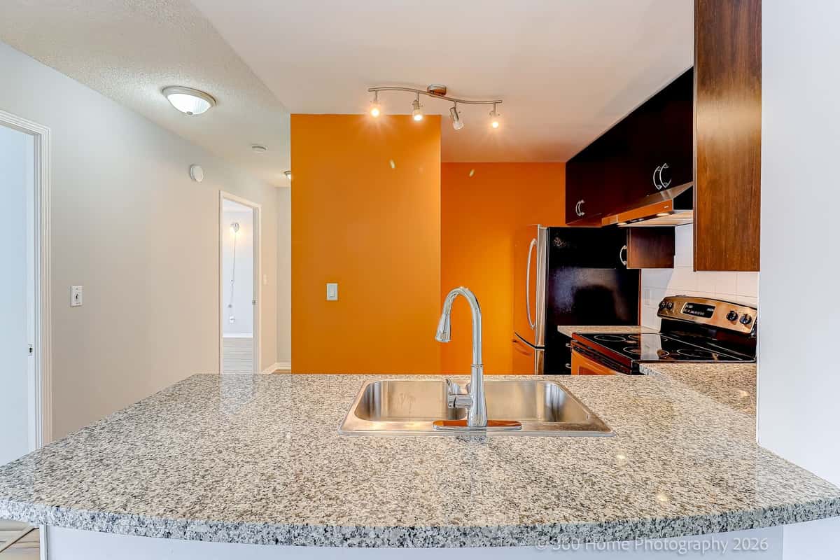
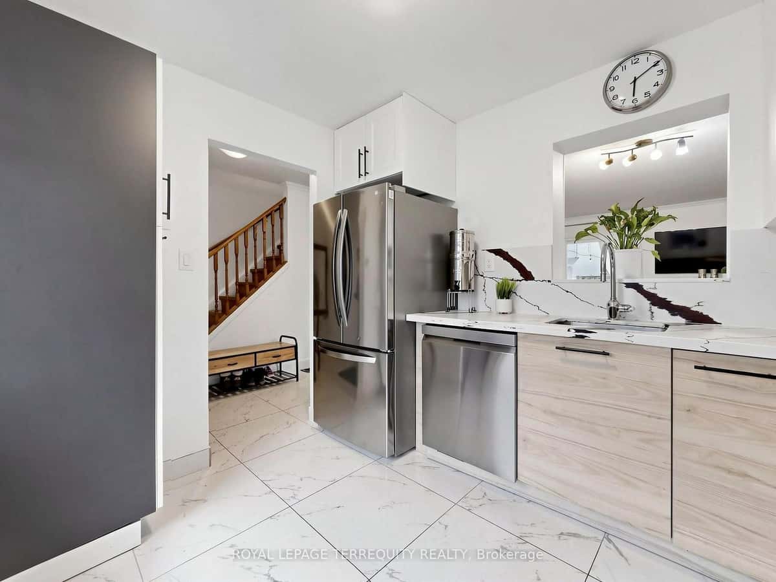
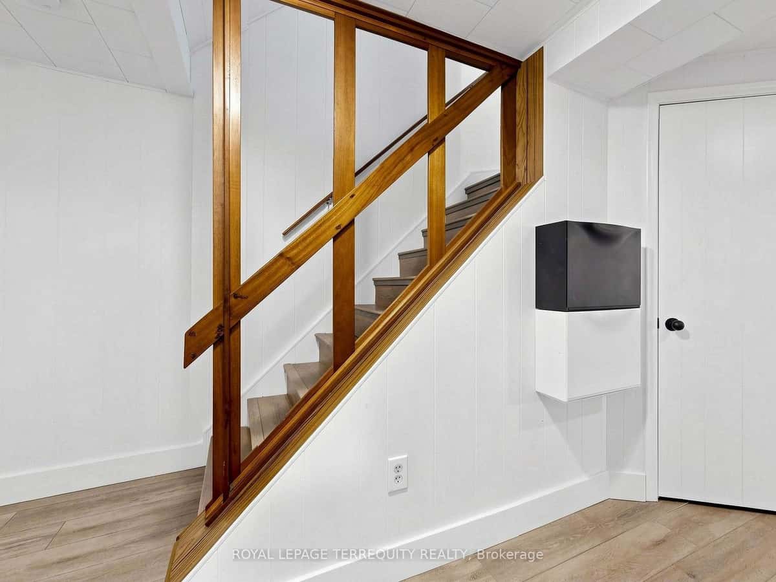
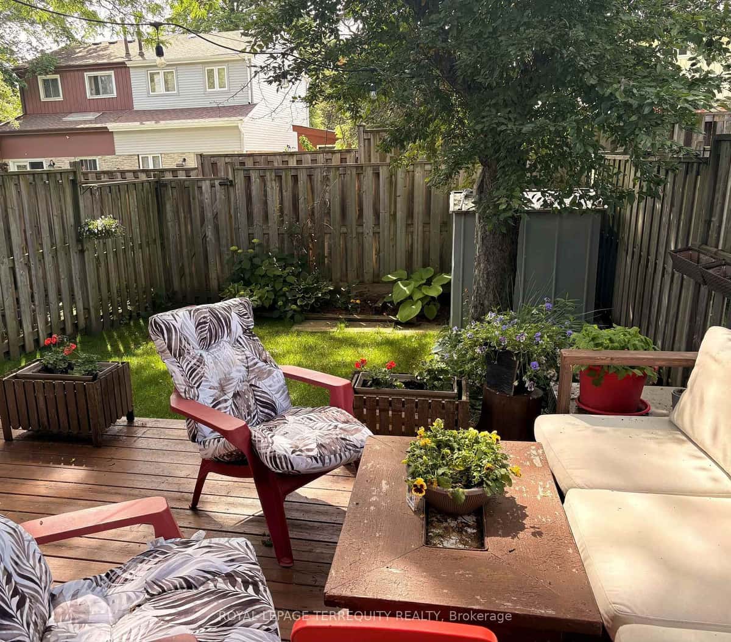
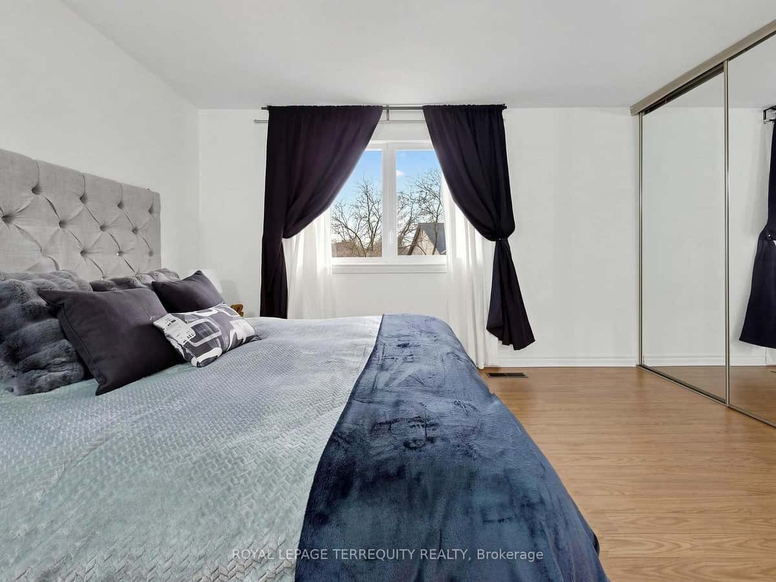
Shipp Built Townhome located In A Desirable, Family-Oriented Community. 2000 Sq Feet of Living space. Open-Concept Living and Dining rooms with New Floors And Walk-Out To Private Enclosed Patio a with Natural Gas Bar B Q. Modern, Updated Eat-In Kitchen with Bright exterior window. Upper Level Includes a large MASTER Be...
| Room Name | Size (ft) | Level |
|---|---|---|
| Dining Room | 4.52 x 3.23 | Ground |
| Living Room | 5.5 x 3.35 | Ground |
| Primary Bedroom | 5.51 x 3.4 | Second |
| Bedroom 2 | 2.74 x 4.37 | Second |
| Kitchen | 3.12 x 3.25 | Ground |
| Bathroom | 0 x 0 | Ground |
| Bathroom | 0 x 0 | Second |
| Recreation | 5.51 x 6.71 | Basement |
| Utility Room | 1.52 x 1.09 | Basement |
| Office | 0 x 0 | Basement |
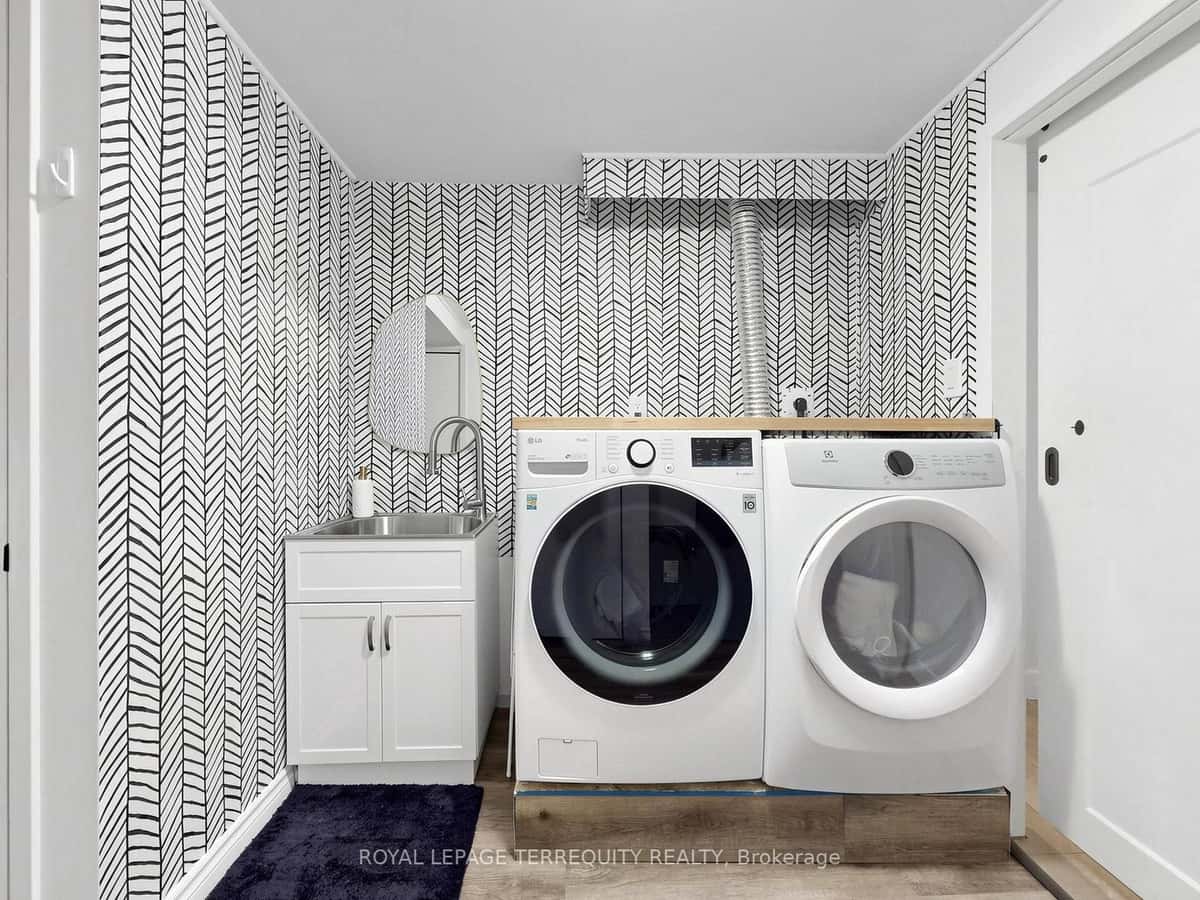
| Laundry | 5.51 x 3.38 | Basement |
| Bedroom 3 | 2.74 x 3.35 | Second |
$455,000
$580,200
$600,000
$597,900
$604,000


$505,000


$465,000


$507,500
