$409,900
606 - 461 Green , Hamilton
1 BD 1 BA 1 Parking
Maint. Fee $291.12
MLS#: X13818062
31 days on market



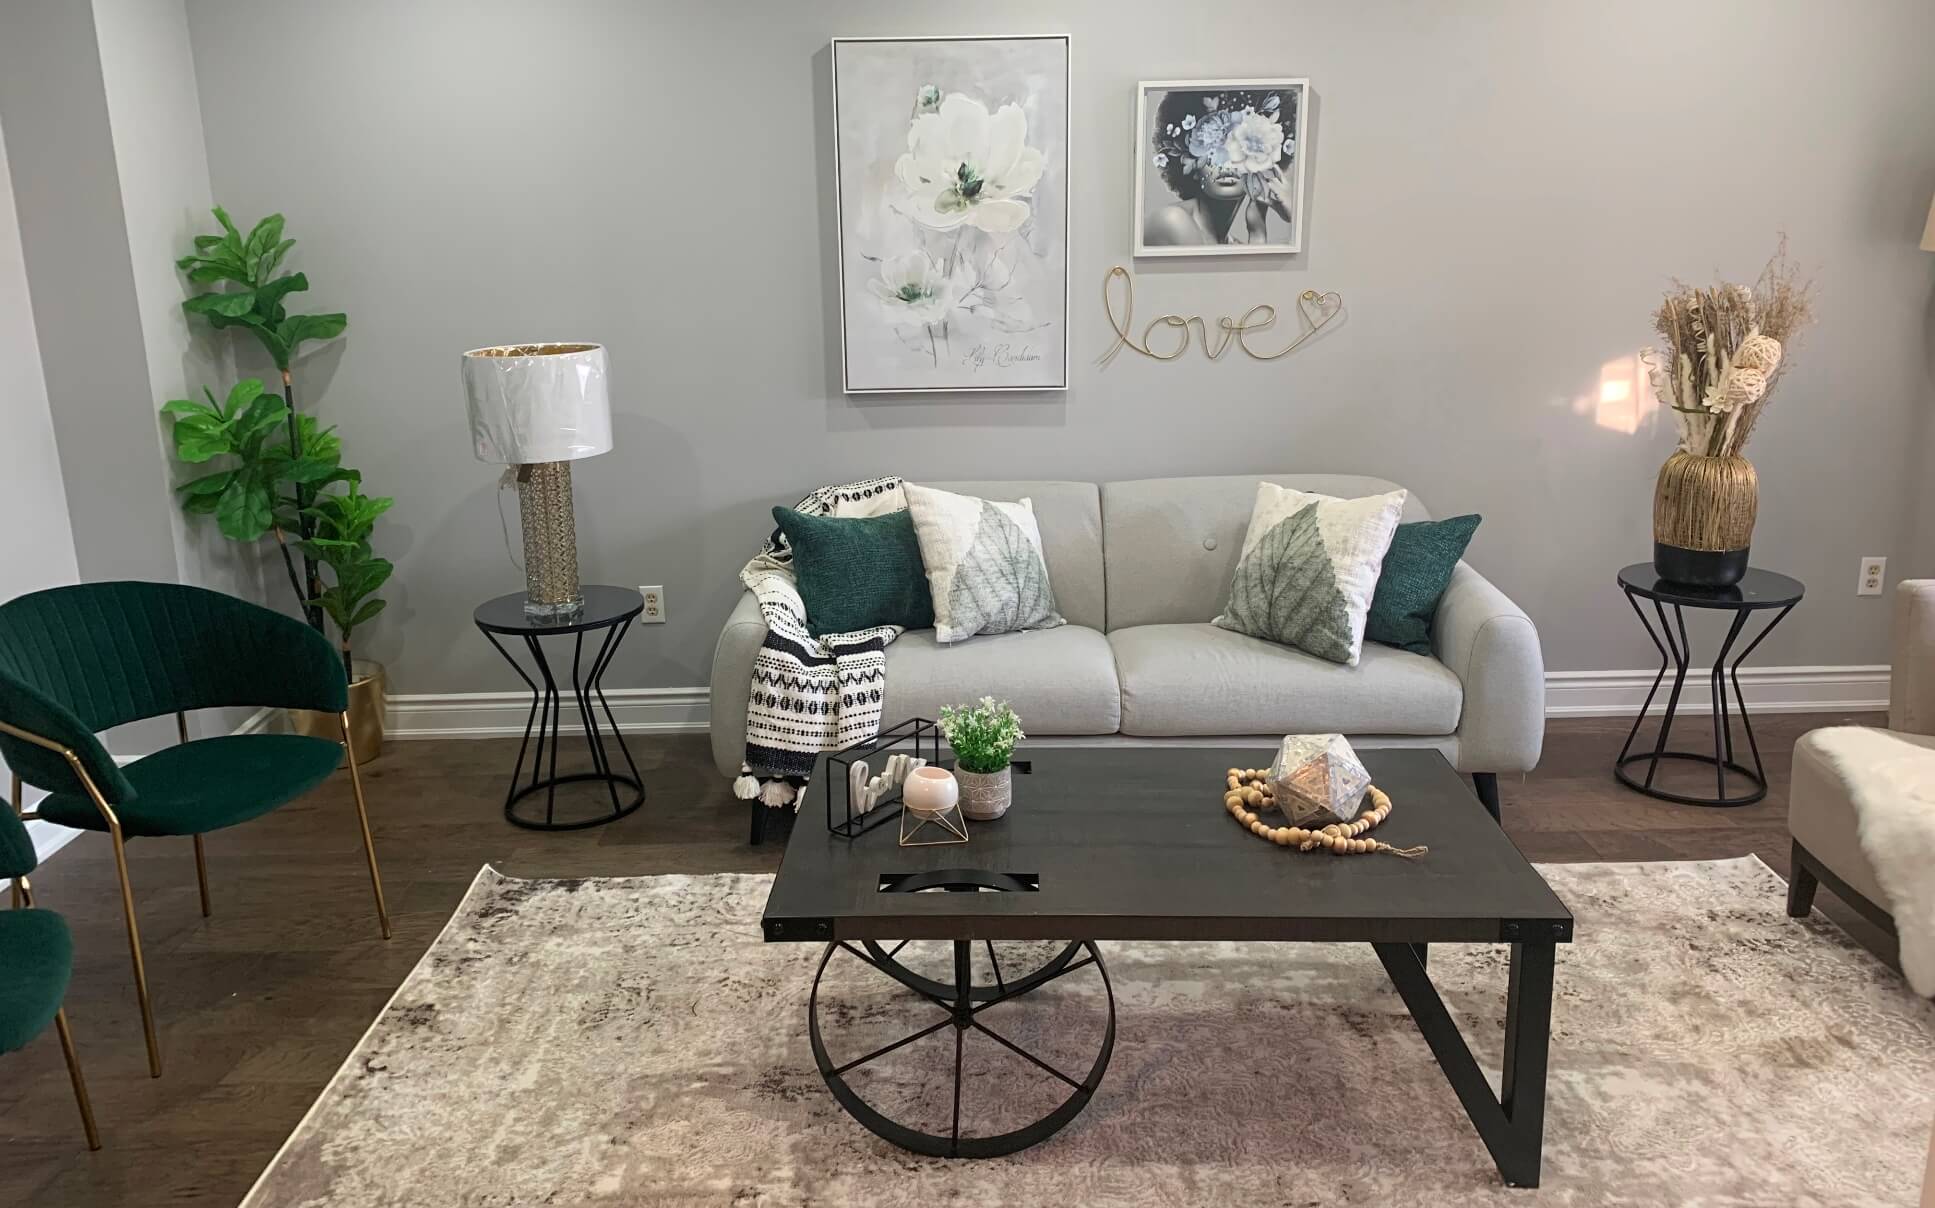
The Sapphire Floorplan is a brand new 1-bedroom + den, 1-bathroom suite being sold directly by the builder, De Santis Homes, offering 635 sq. ft. of interior living space plus a private balcony. Featuring $15,500 in premium upgrades, this unit offers pot lights, quartz countertops, modern appliances, a frameless glass ...
| Name | Size | Meter Features |
|---|---|---|
| Foyer | 0 x 0 m | |
| Den | 2.26 x 2.72 m | |
| Primary Bedroom | 2.74 x 3.71 m |
$409,900


$414,900


$429,900


$429,999


$414,900


$435,000