$480,000
333 - 2075 King , King
2 BD 1 BA 1 Parking
Maint. Fee $435.17
MLS#: N13157954
155 days on market



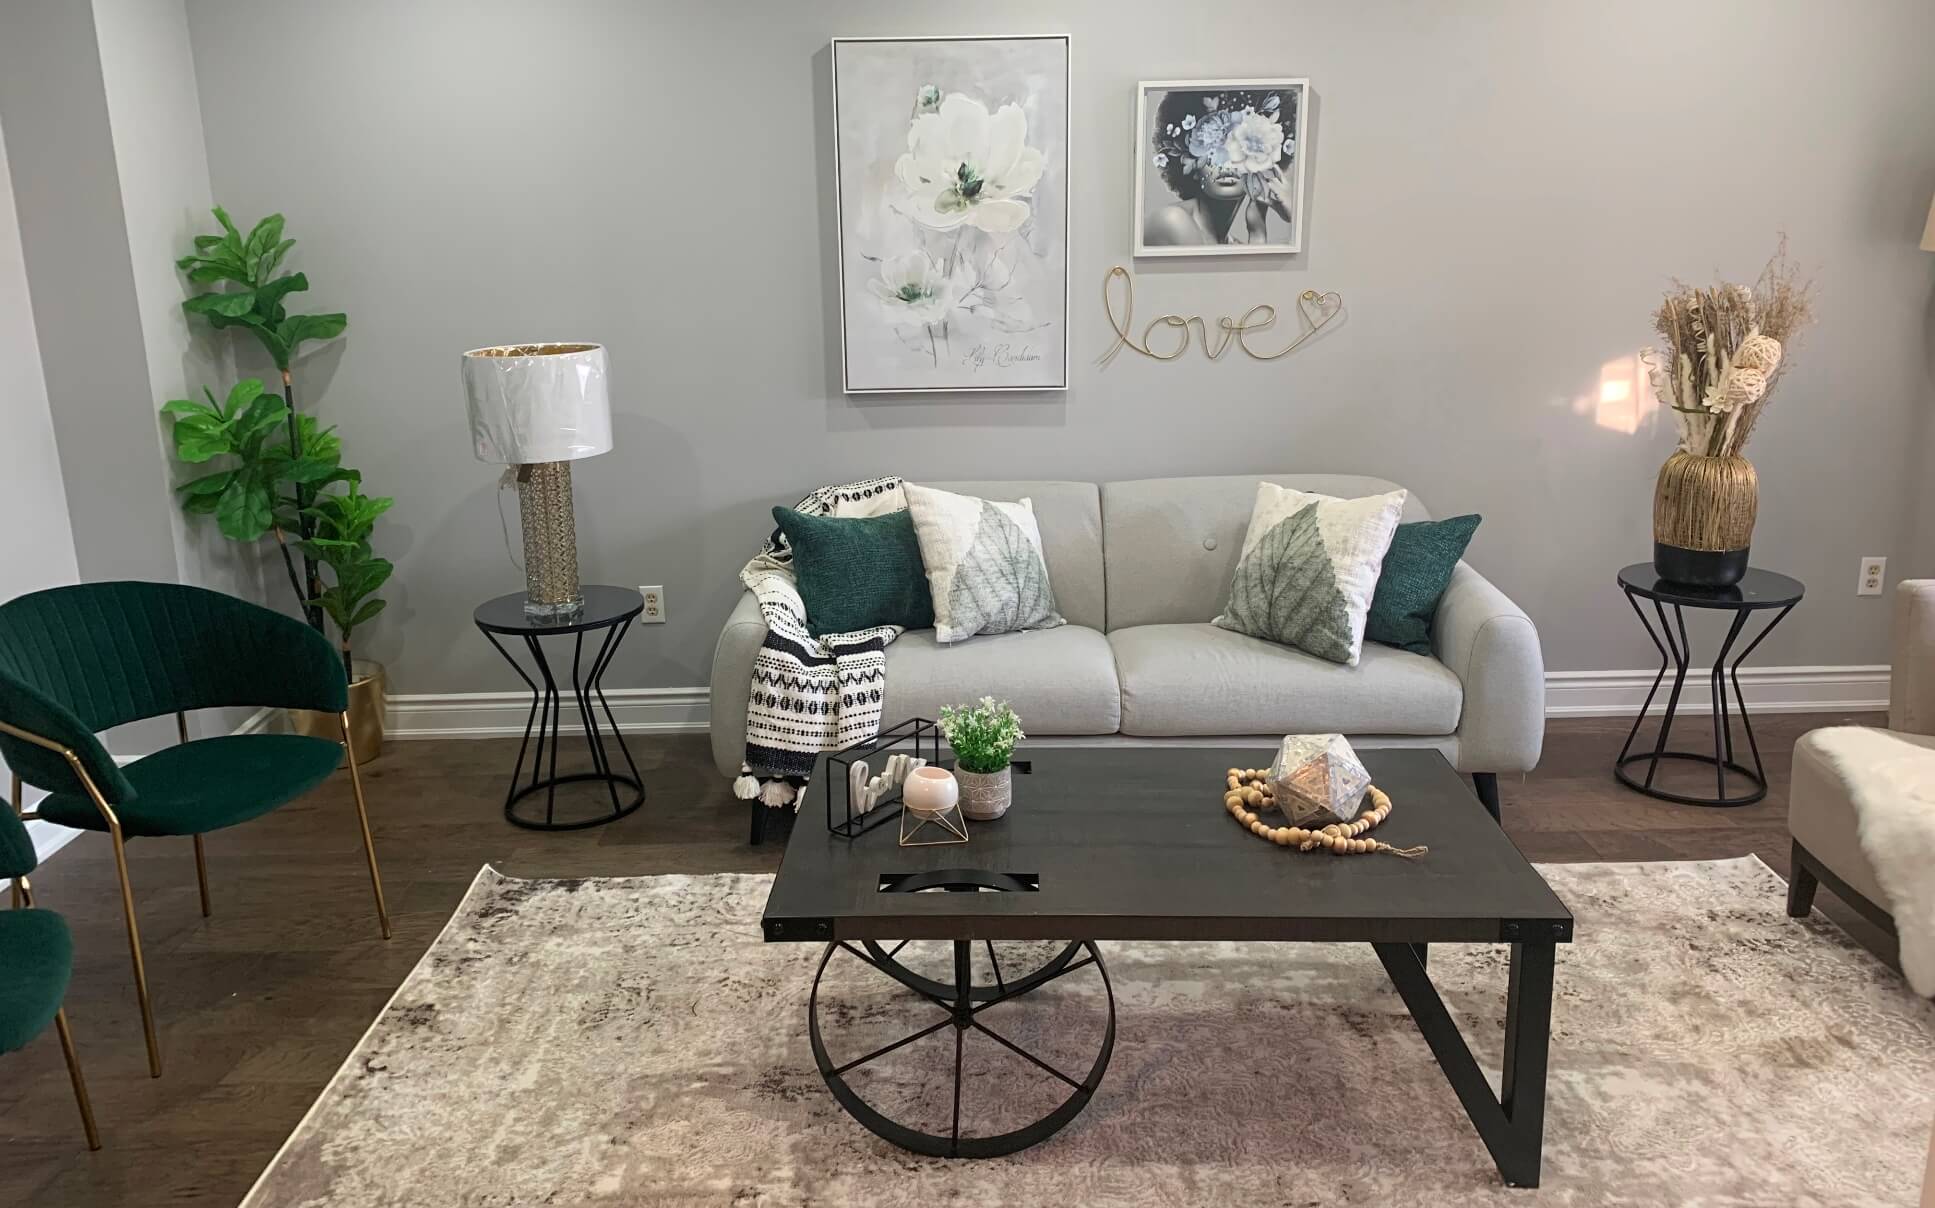
A lovely and bright 2 bedroom + plus den and 2 bathroom condo. Totaling 1120 sq ft making it the second largest floor plan in the building. This open concept split bedroom design features kitchen with breakfast bar and granite counter tops. A large primary bedroom with a walk in closet and a 3 piece ensuite with a walk...
| Name | Size | Meter Features |
|---|---|---|
| Kitchen | 2.28 x 2.59 m | |
| Primary Bedroom | 3.2 x 4.05 m | |
| Living Room | 3.81 x 5.73 m |
Discover the price history for 149 Church Street 401, King, ON L0G 1T0
$480,000


$525,000


$485,000


$480,000