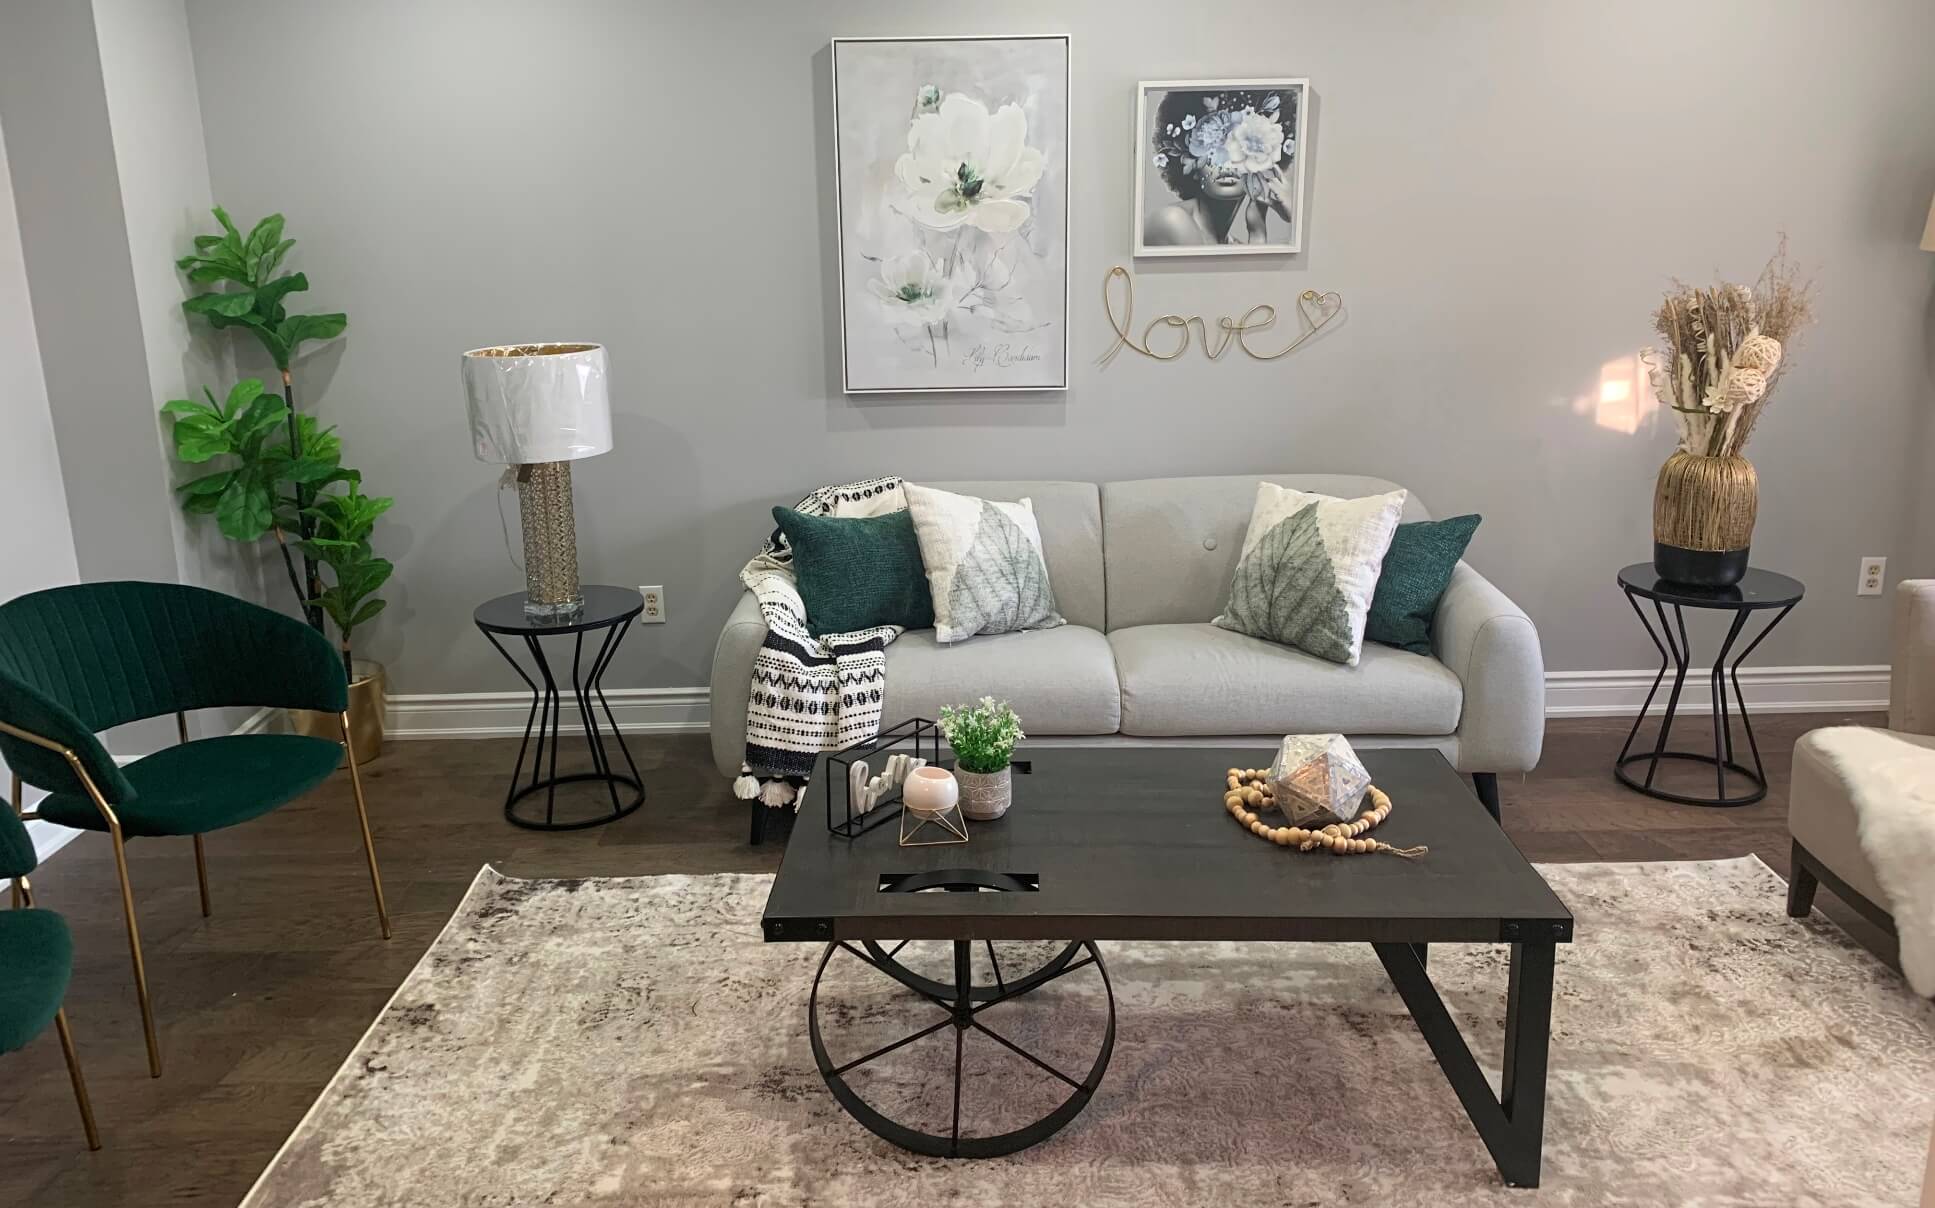
Approximate Age0-5
AreaHalton
Assessment Year2016
Balcony TypeOpen
Basement Y Nfalse
Bedrooms Above Grade1
Bedrooms Below Grade0
Building Area UnitsSquare Feet
Contact After Expiry Y Nfalse
Contract StatusUnavailable
Direction FacesSouth
DirectionsDerry Road & Farmstead Drive
Ensuite Laundry Y Ntrue
Fireplaces Total0
Garage Y Ntrue
Geocode SourceMAPBOX
InclusionsBuilt-in Microwave, Dishwasher, Dryer, Refrigerator, Stove, Washer
Kitchens Above Grade1
Kitchens Below Grade0
Kitchens Total1
Legal StoriesCall LBO
List A O ROakville, Milton & District Real Estate Board
List Price UnitFor Sale
Living Area Range700-799
Locktrue
Locker Number76
Lot Size Dimensions x
Media Listing Key155651374
New Construction Y Nfalse
Parking Type1Unknown
Permission To Contact Listing Broker To Advertisefalse
Possession Date2025-01-17
Possession DetailsFlex
Possession Type30-59 days
Property Attached Y Ntrue
Property Management CompanyTag Property Management
Rooms Above Grade5
Rooms Below Grade0
Rooms Total5
Square Foot SourceBuilder
Street SuffixDrive
Tax Assessed Value264000
Tax Book Number240909011049761
Tax Legal DescriptionUNIT 28, LEVEL 6, HALTON STANDARD CONDOMINIUM PLAN NO. 718 AND ITS APPURTENANT INTEREST SUBJECT TO EASEMENTS AS SET OUT IN SCHEDULE A AS IN HR1708978 TOWN OF MILTON
Tax Year2024
Terminated Entry TimestampJan 20, 2025
Unit Number628
Vendor Property Info Statementfalse
Washrooms Type11
Washrooms Type1 LevelMain
Washrooms Type1 Pcs4
ZoningRO*176