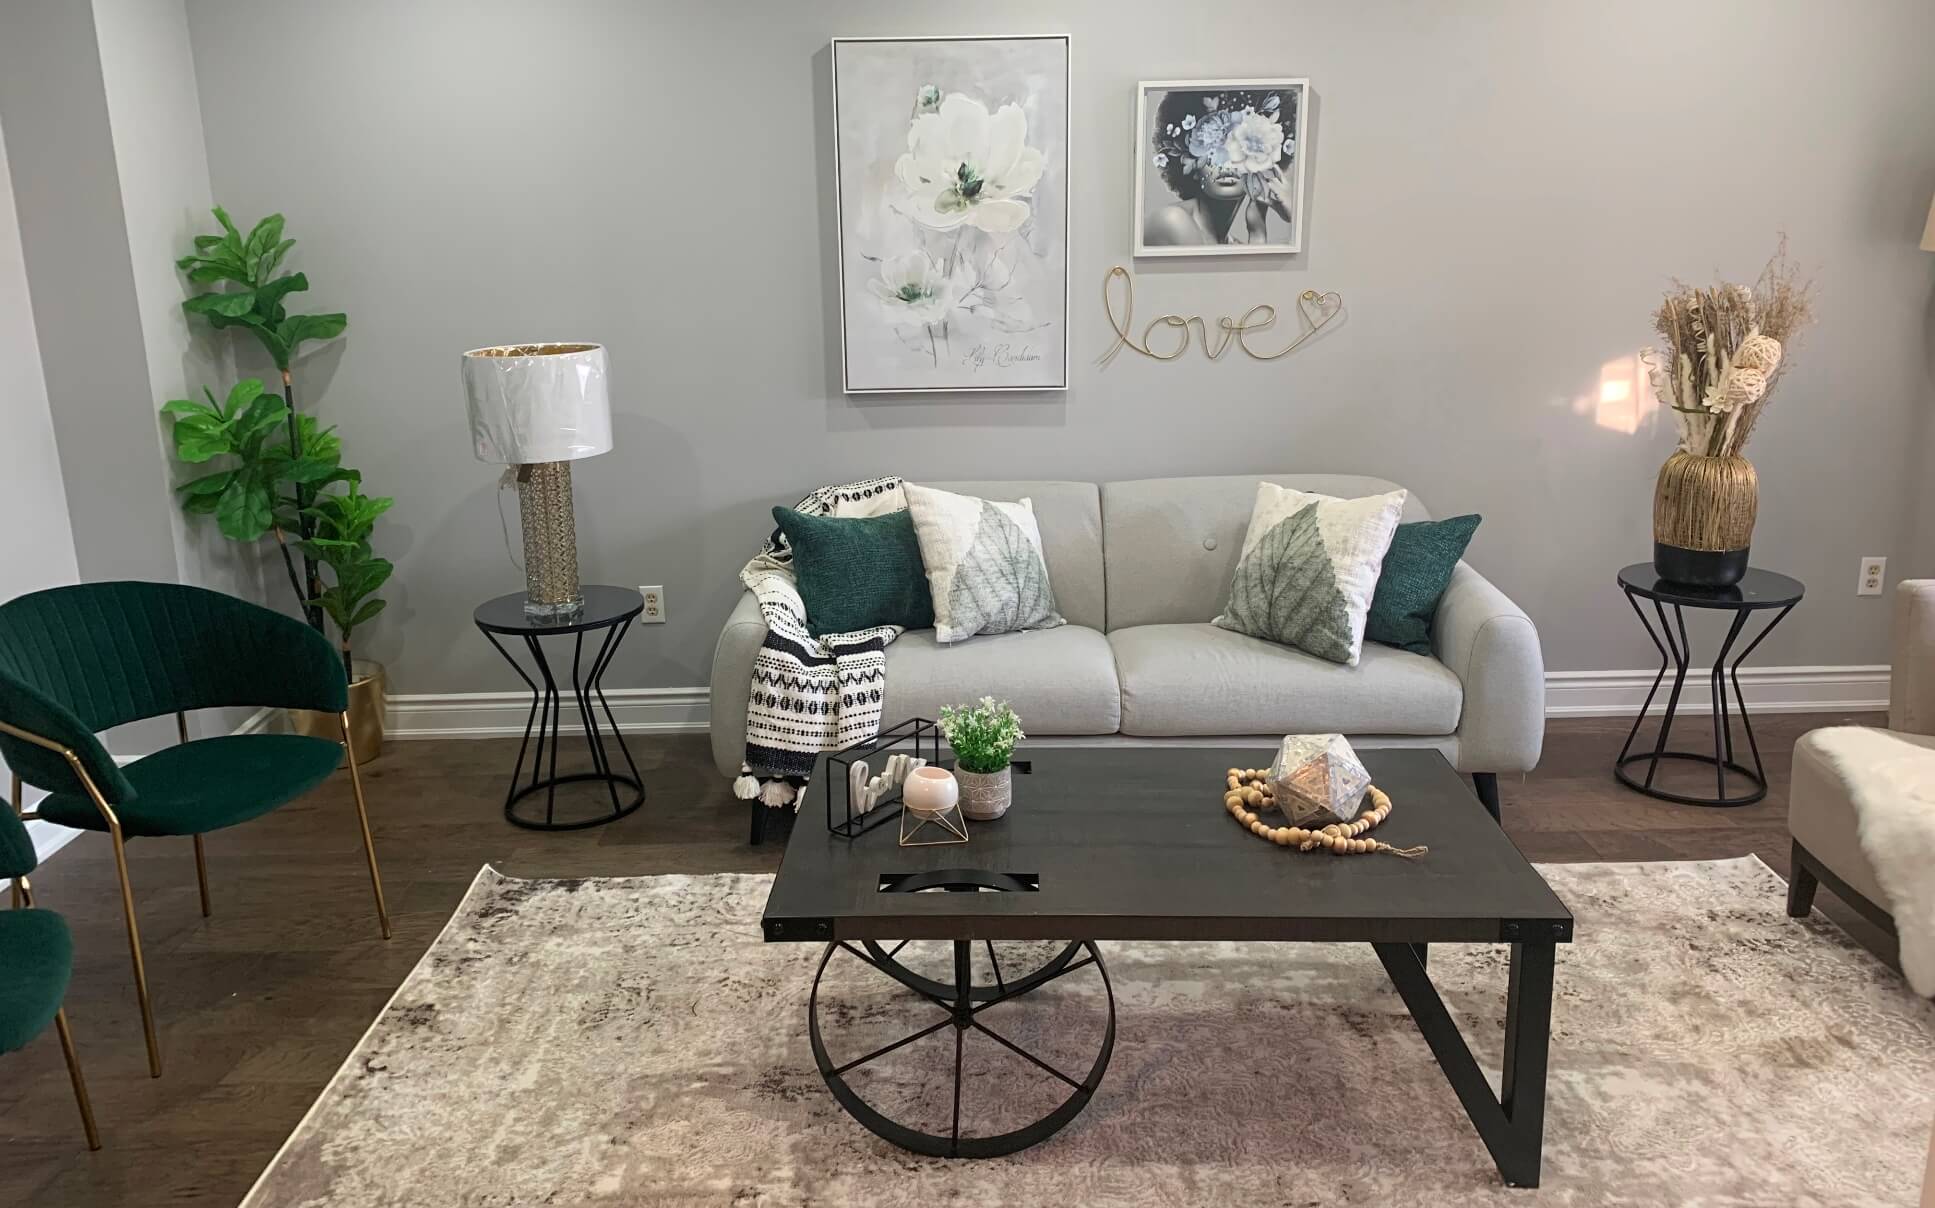
$434,900
1617 - 20 O'Neill , Toronto C13
1 BD 1 BA 1 Parking
Maint. Fee $520.00
MLS#: C13883408
12 days on market



Sun-filled 1 Bedroom plus Den with 2 Baths!!! 1 underground parking, 1 Locker included. 2-yr new Ravine Condos, luxurious & modern living. 9-ft ceiling. Den can be 2nd bedroom and/or Office. SOUTH-facing unit overlooking ravine/greenbelt, parks & trails. Granite countertop kitchen, StainlessSteel Appliances. Quick acce...
| Name | Size | Meter Features |
|---|---|---|
| Foyer | 1.19 x 2.7432 m | |
| Den | 1.9558 x 2.7432 m | |
| Primary Bedroom | 2.921 x 4.0386 m |
Discover the price history for 10 Deerlick Court 613, Toronto, ON M3A 0A7
Real recorded price changes for Ravine Condo in Toronto C13.
$434,900


$474,900


$525,900


$459,000


$499,000


$481,000