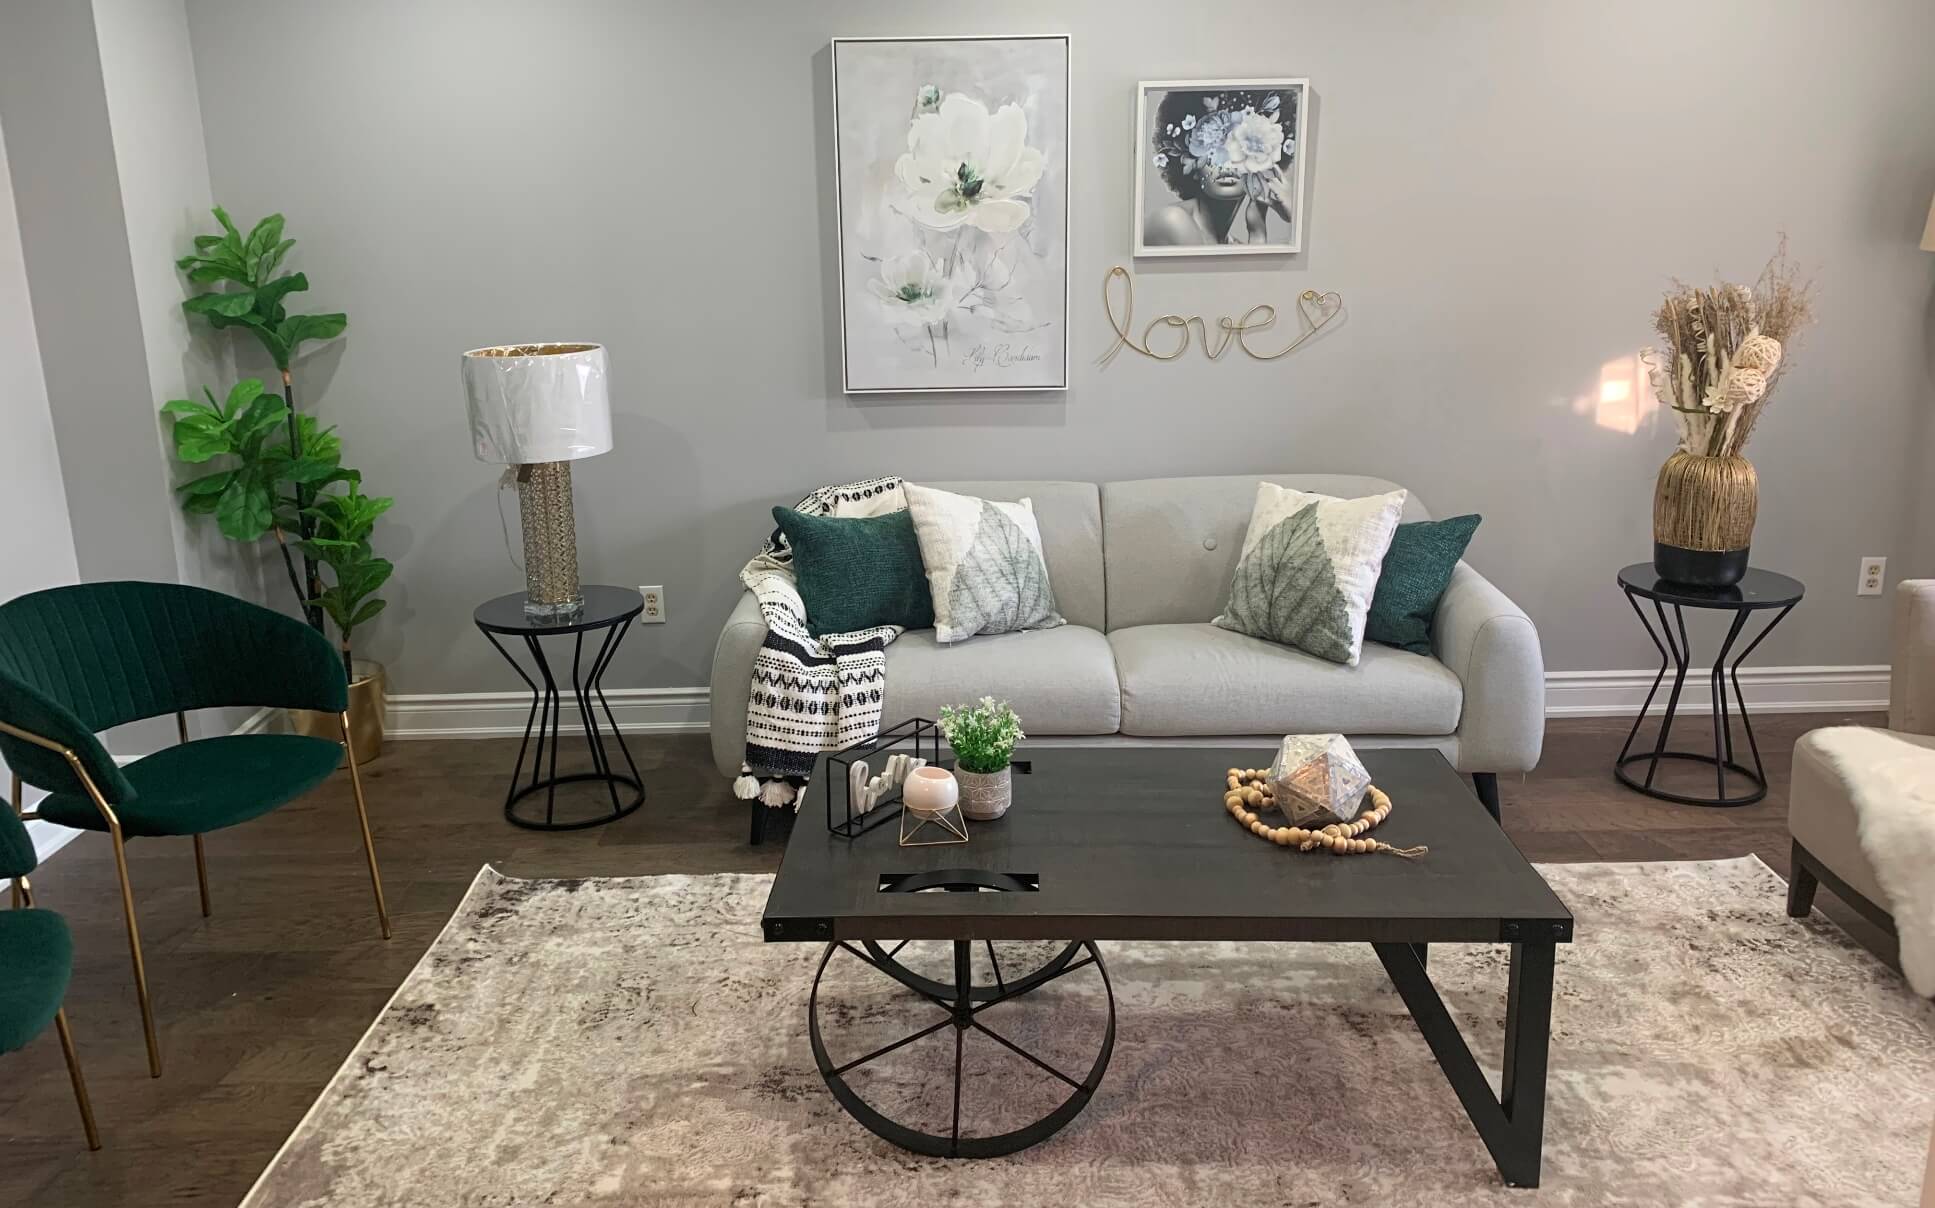
$559,900
301 - 64 Sidney Belsey , Toronto W04
3 BD 2 BA 1 Parking
Maint. Fee $610.00
MLS#: W13836558
22 days on market



This bright and spacious 1,041 sq. ft. corner unit offers a true, functional 3-bedroom layout, ideal for families or anyone needing real, usable space. With 9-ft ceilings, laminate flooring and quartz countertops, every square foot is thoughtfully designed and move-in ready. The standout feature? Unobstructed Humber Ri...
| Name | Size | Meter Features |
|---|---|---|
| Dining Room | 3.2 x 6.2 m | |
| Living Room | 3.2 x 6.2 m | |
| Bedroom | 2.9 x 3.1 m |
Discover the price history for 10 Wilby Crescent 1106, Toronto, ON M9N 0B6
Real recorded price changes for 10 Wilby Crescent 1106, Toronto, ON M9N 0B6 in Toronto W04.
$559,900


$589,000


$575,000


$595,000


$599,000


$648,000


$598,888


$600,000