$720,000
87 Crab Apple Way, Toronto, ON M3A 3N2 , Toronto C13
3 BD 3 BA 1 Parking
Maint. Fee $531.58
MLS#: C13636182
62 days on market



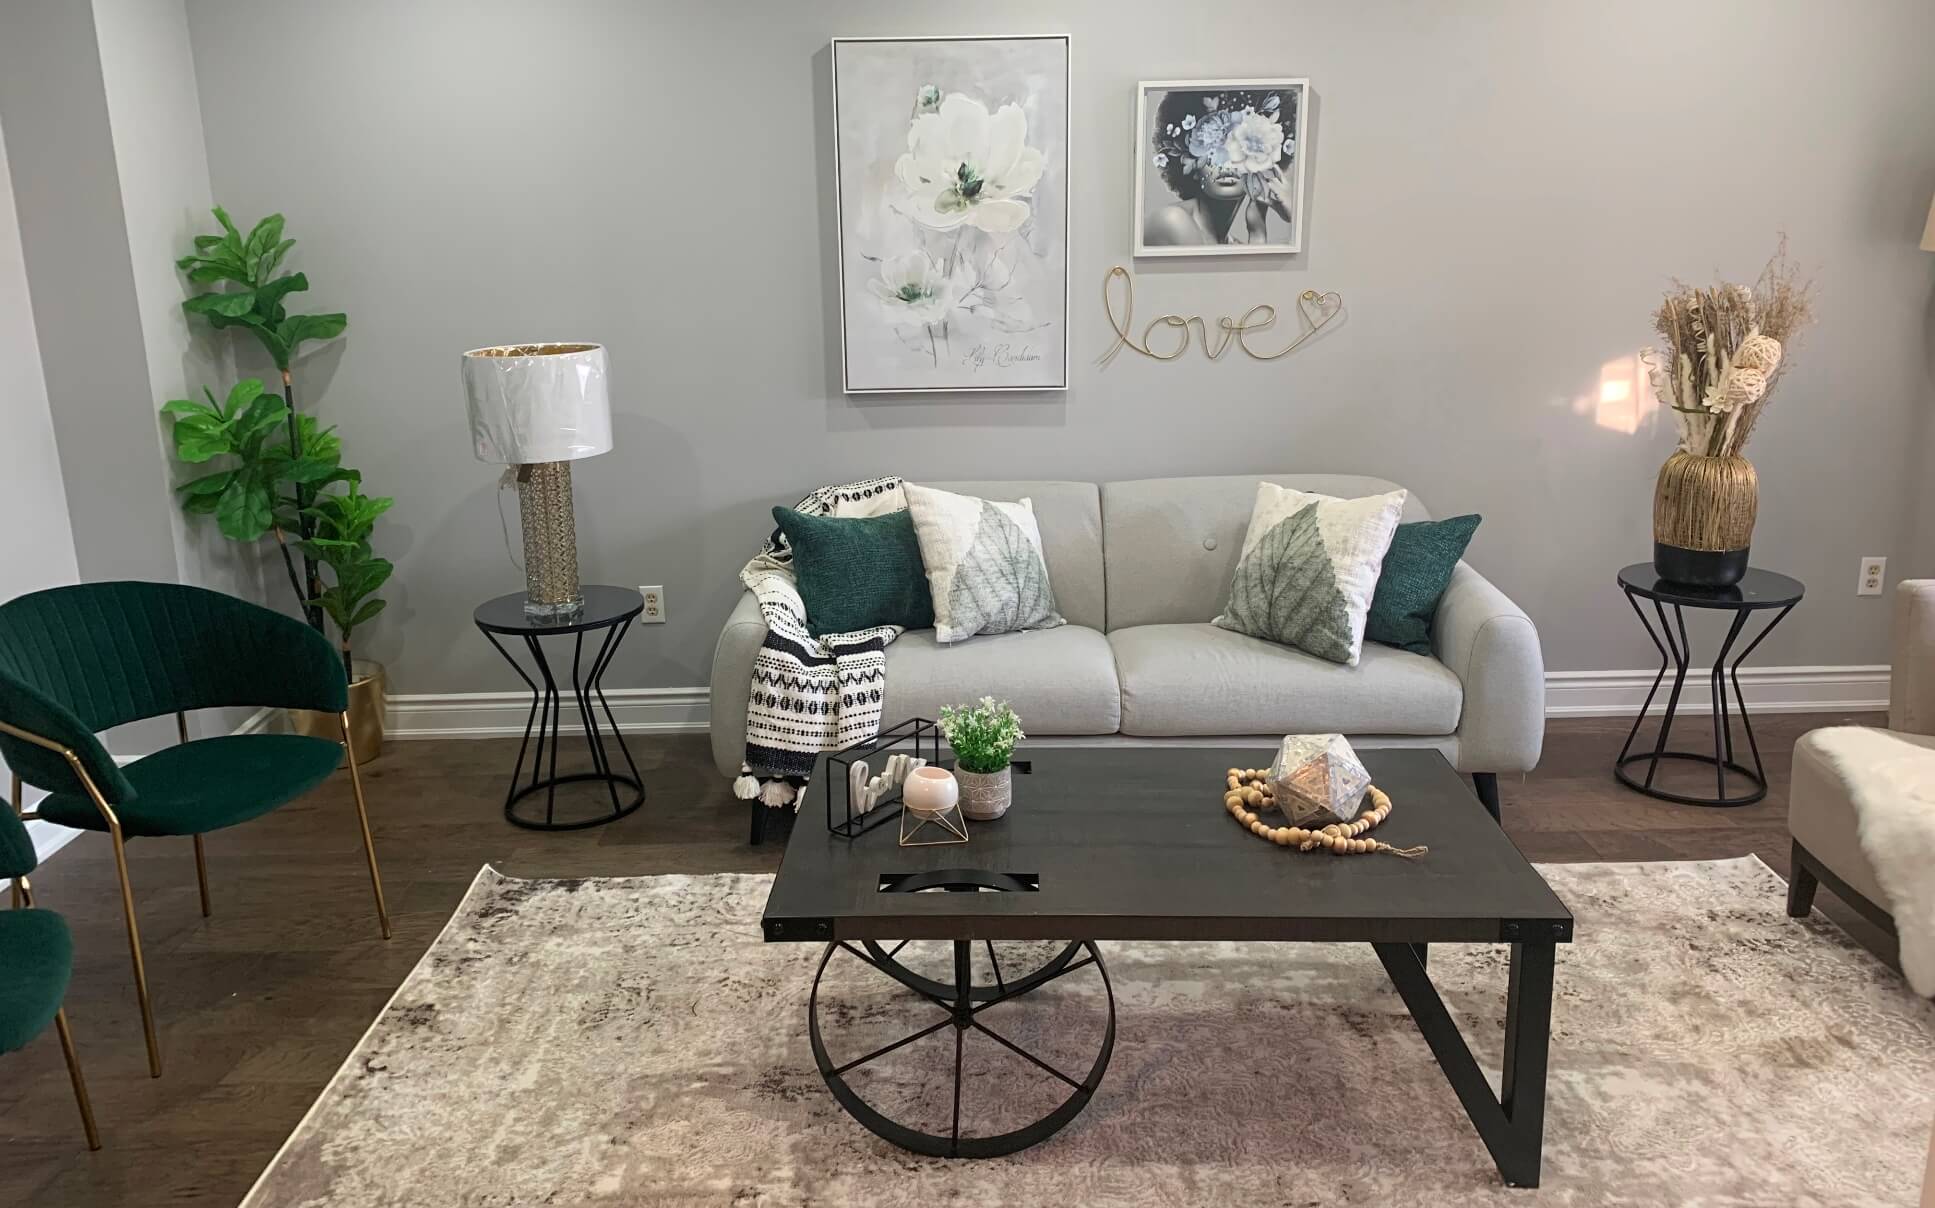
Natural light pours through the home's desirable southwest exposure, creating warm and inviting living spaces throughout. The open floor plan is a true standout, with a large kitchen featuring abundant cabinetry, ample counter space, and plenty of room for everyday living and entertaining. Three spacious bedrooms and t...
| Name | Size | Meter Features |
|---|---|---|
| Primary Bedroom | 2.98 x 4.48 m | |
| Bedroom 3 | 2.46 x 3.07 m | |
| Bathroom | 1.25 x 2.65 m |
Discover the price history for 1496 Victoria Park Avenue 256, Toronto, ON M4A 2M6
$720,000


$764,000


$648,000


$750,000


$620,000


$649,000


$748,000


$670,000