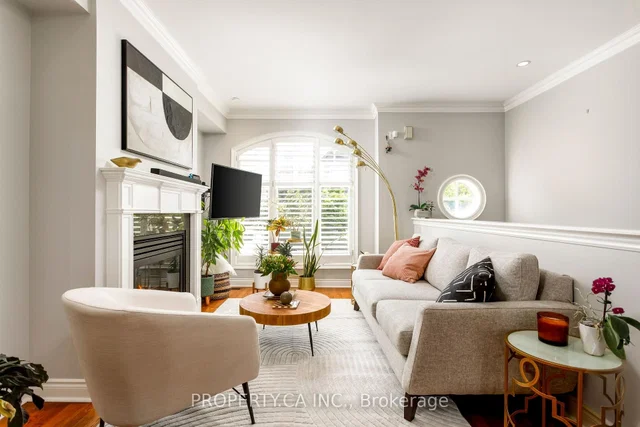
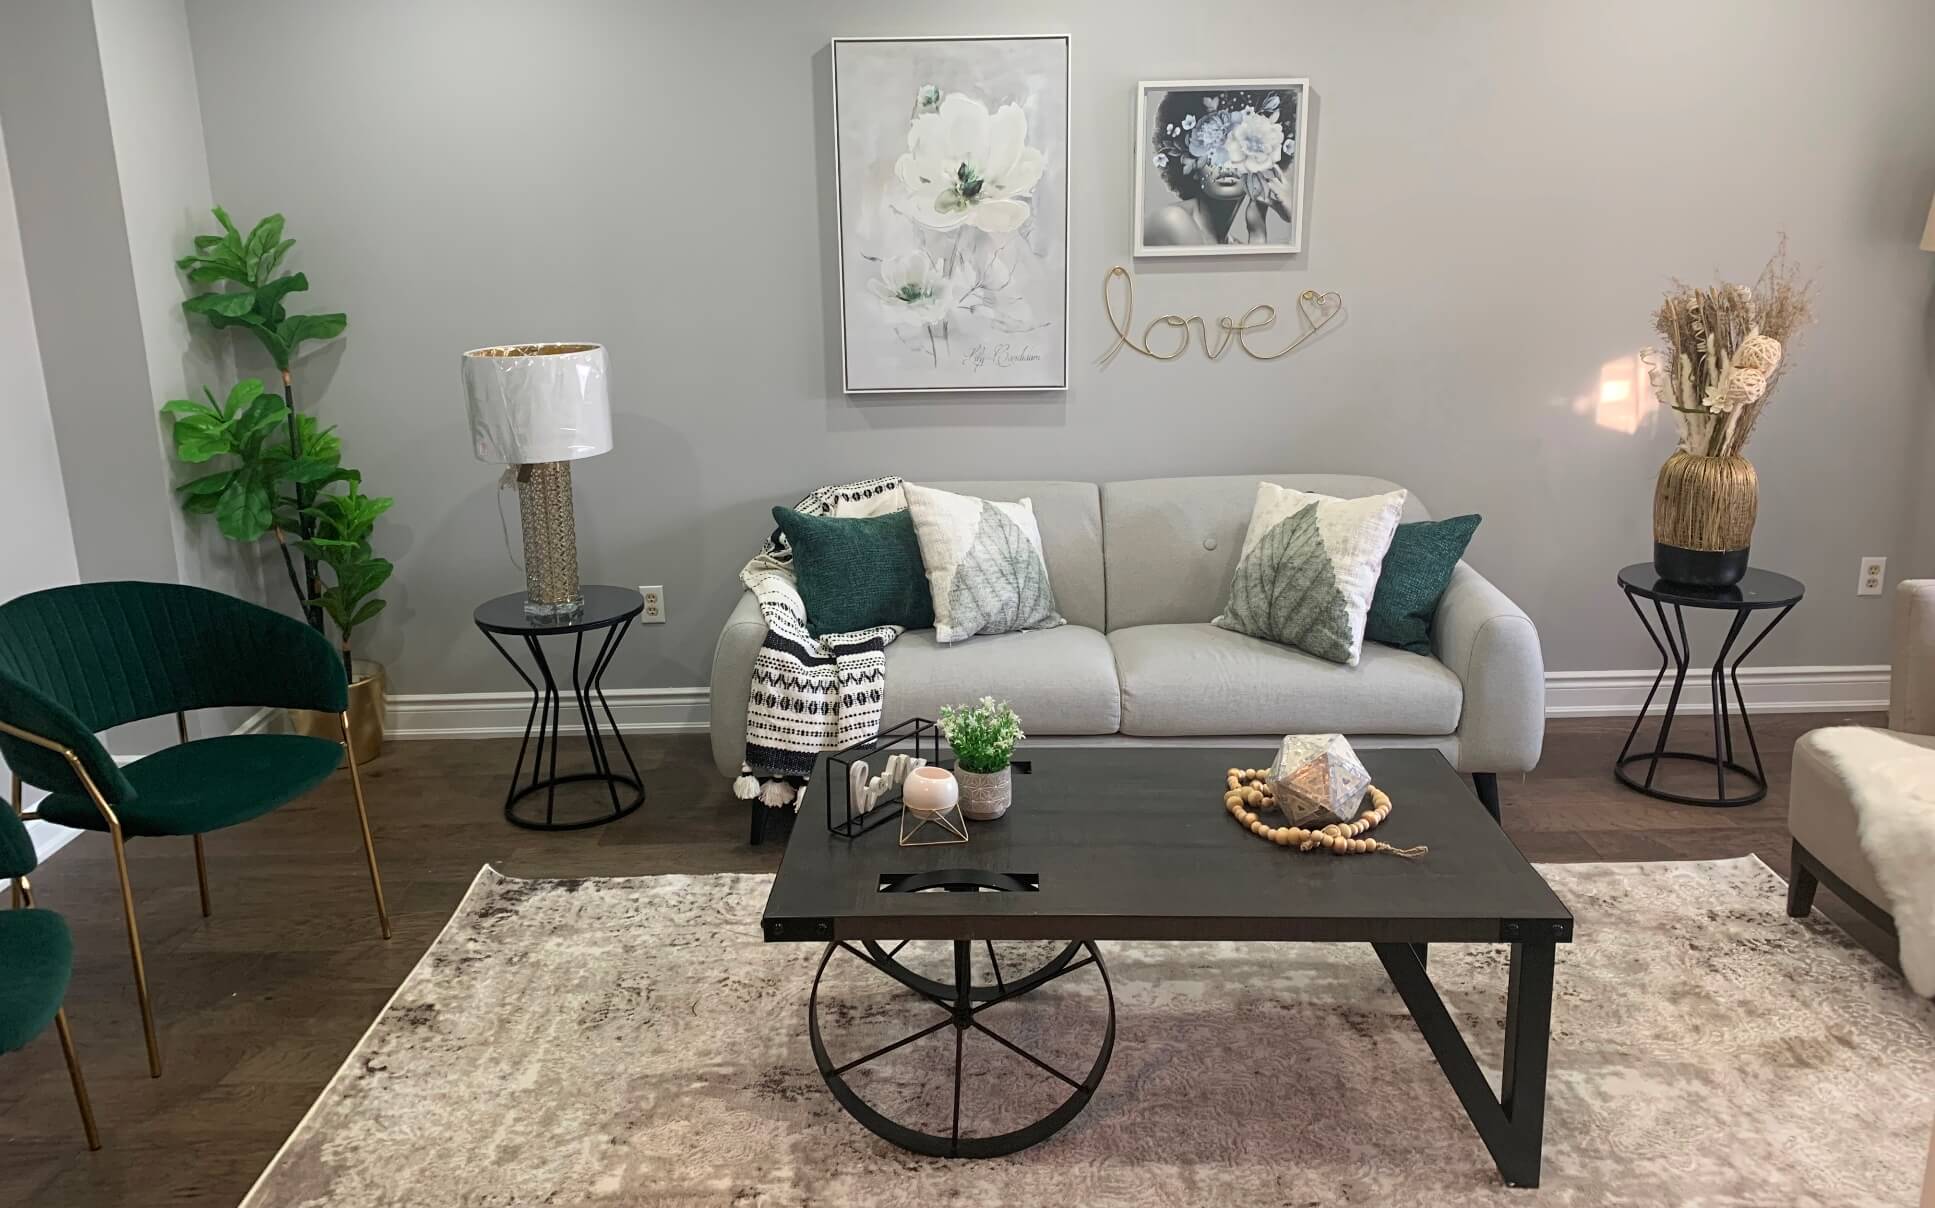
AreaWaterloo
Assessment Year2025
Balcony TypeOpen
Bedrooms Above Grade2
Bedrooms Below Grade0
Buyer Office NameCHESTNUT PARK REALTY(SOUTHWESTERN ONTARIO) LTD
Central Vacuum Y Nfalse
Contact After Expiry Y Nfalse
Contract StatusUnavailable
Den Familyroom Y Nfalse
DirectionsCOURTLAND TO BENTON
Ensuite Laundry Y Ntrue
ExclusionsTV IN LIVING ROOM, SONOS SPEAKER
Garage Y Ntrue
InclusionsCOOKTOP, BAR FRIDGE, TV AND BRACKET IN PRIMARY BEDROOM, Built-in Microwave, Dishwasher, Dryer, Range Hood, Refrigerator, Washer, Window Coverings
Kitchens Above Grade1
Kitchens Below Grade0
Kitchens Total1
Legal Stories7
List A O RToronto Regional Real Estate Board
Living Area Range1600-1799
Locktrue
Lot Size Area UnitsAcres
Lot Size SourceGeoWarehouse
Mortgage CommentTREAT AS CLEAR
Parking Type1Exclusive
Percent List Price97
Permission To Contact Listing Broker To Advertisefalse
Possession DetailsFlexible
Possession TypeFlexible
Price Change TimestampJan 19, 2026
Property Management CompanyWILSON BLANCHARD
Purchase Contract Date2026-02-18
Rooms Above Grade8
Rooms Below Grade0
Sign On Property Y Nfalse
Sold Conditional Entry TimestampFeb 7, 2026
Sold Entry TimestampFeb 19, 2026
Square Foot SourceiGuide
Status Certificate Y Nfalse
Street SuffixStreet
Tax Assessed Value413000
Tax Year2025
Unit Number710
Vendor Property Info Statementfalse
Washrooms Type11
Washrooms Type1 LevelMain
Washrooms Type1 Pcs2
Washrooms Type22
Washrooms Type2 LevelSecond
Washrooms Type2 Pcs4
ZoningCR-3